
11309 Benfield Ave
Norwalk, CA 90650
$799,000 Coming soon
- Bedrooms
- 3
- Bathrooms
- 2
- Interior
- 1,900 sq ft
- Lot
- 5,155 sq ft
- Built
- 1951
The house
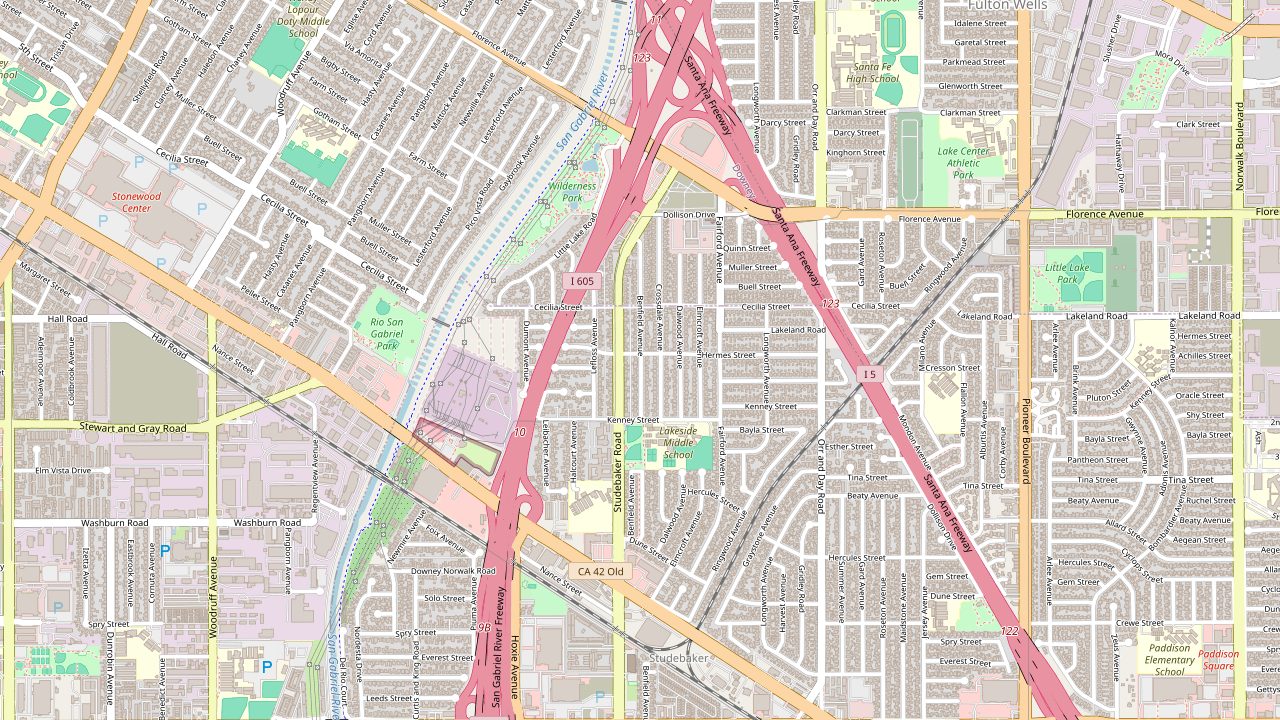
Location and Quality! You get both with this beautiful rebuilt home in Norwalk! The original home was taken down and this home was constructed in 2003 with care and forsight. You are greeted with an open floor plan for the kitcken and living room. Oak stained real wood cabinets, hardwood floors, and granite countertops will make it a joy to cook and gather with family and friends in this kitchen. The carpeted living room is wide and open with a gorgeouse fireplace in the corner. Think of the large friends and family gatherings that can happen in this huge but cozy living room. All of the bedrooms are larger than a tradtional bedroom but the primary bedroom is even more spacious. The second fireplace in the primary bedroom creates an instant warmth and retreat. The primary bathroom has dual sinks, wood cabinetry, and a floor to ceiling tiled walk-in shower! No need to wait, there are separate shower heads on opposite sides of the shower. Of course there is cental air conditioning and copper plumbing. Dedicated office room has built in wood cabinetry. The 2 car garage is oversized with ample storage. Quick access to the 5, 605, and 105 freeways. Nearby schools include Santa Fe High School, Studebaker Elementary School and Lakeside Middle School.
Of note
- Open Floor Plan
- Newer Construction
- Hardwood Floors
- Wood Cabinets
- Central Air Conditioning
- Recessed Lighting
- Large Primary Bedroom w/ Fireplace
- Walk-in Shower
- Oversized Garage
Photographs 51
Tour & film


Documents
Location
11309 Benfield AveNorwalk, CA 90650

Listing agent
Request a showing
Pick a day and a time of day; the listing agent will confirm.